
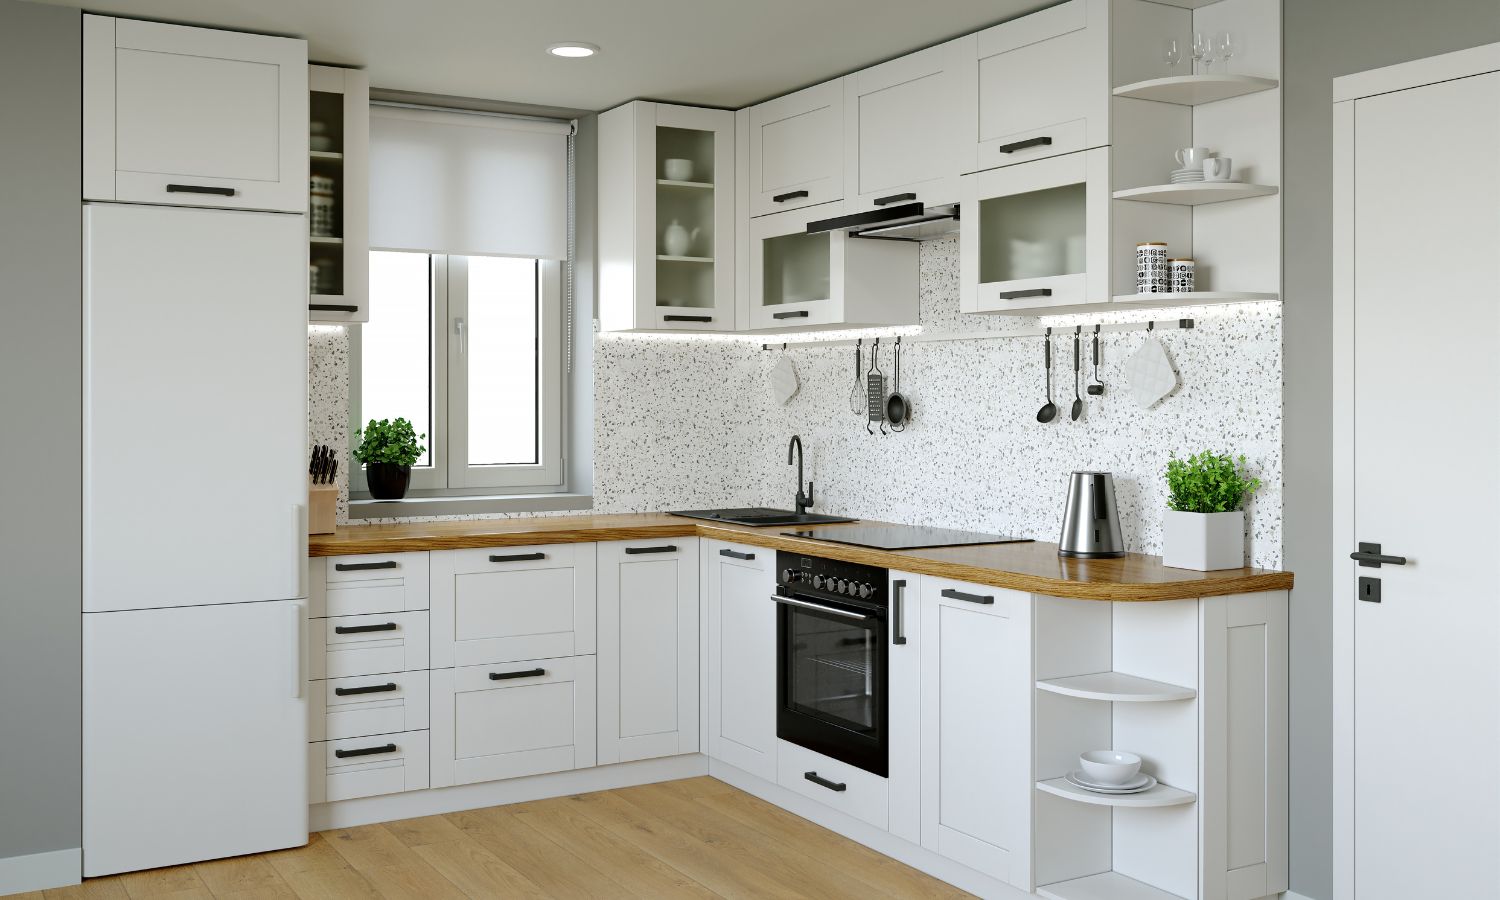
Remodeling a small kitchen presents unique challenges. But with clever planning, you can create a functional, stylish space that feels more significant. By making every inch count, small kitchens can work smarter, not harder.
In this guide, we’ll share tips and tricks to help you maximize space in your small kitchen. From smart layouts and efficient storage to choosing the right kitchen countertop materials, we’ve got you covered.
1. Layout Considerations for Small Kitchens
The layout is critical to maximizing efficiency in a small kitchen. The ideal layouts for compact spaces are galley kitchens, L-shaped kitchens, and single-wall kitchens. Each of these options helps you make the most of limited space.
A galley kitchen has two parallel counters that efficiently use space. This layout keeps everything within reach, which is perfect for maximizing functionality. An L-shaped kitchen works well for corner spaces. It allows for easy movement and provides extra counter space. The single-wall layout places all major elements on one wall, keeping the space open and organized.
The work triangle is also essential. It connects the sink, stove, and refrigerator to create a natural workflow. Removing unnecessary barriers, like walls or upper cabinets, can help visually open the space.
2. Clever Storage Solutions
Storage is a challenge in small kitchens. Creative solutions can help you make the most of what you have.
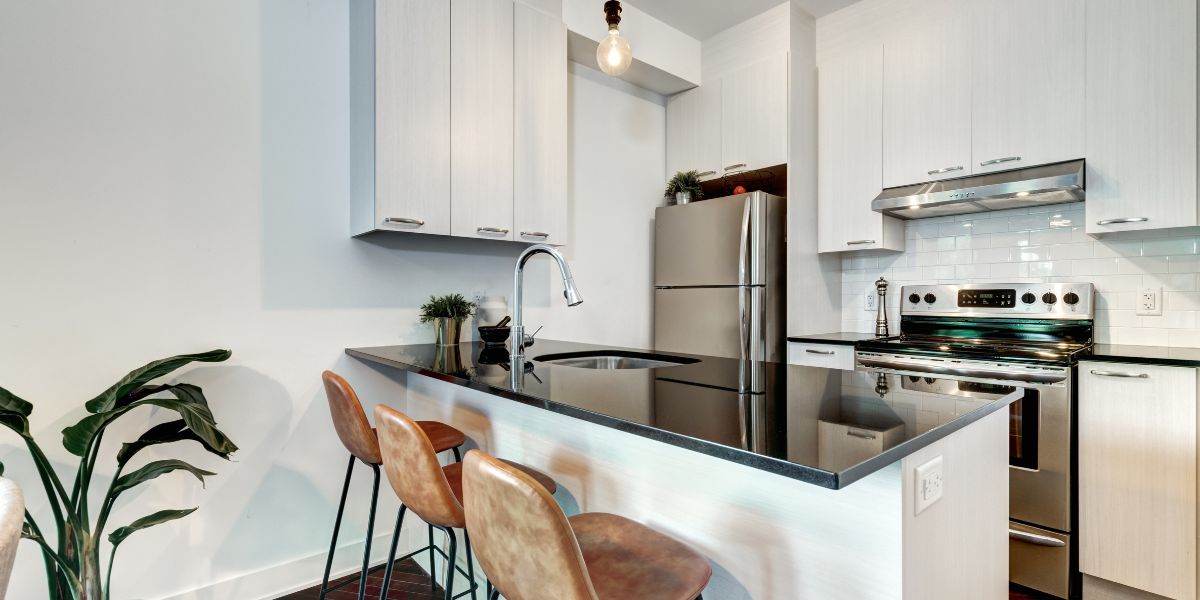
Pull-out cabinets make accessing items at the back much easier. This way, no inch of cabinet space goes to waste. Consider corner drawers or a lazy Susan to use the hard-to-reach corner areas effectively. Pegboard walls can also be a practical way to store frequently used items like pots and pans. They keep them accessible and free up valuable cabinet space.
Use the space under your cabinets as well. Add under-cabinet shelves for storing spices or mugs. You can install hooks beneath cabinets for hanging utensils, dish towels, or cups. Keep counters as straightforward as possible by finding a place for every item. Less clutter means more usable space.
3. Maximizing Vertical Space
In a small kitchen, it’s crucial to think vertically. Make use of every bit of wall height.
Full-height cabinets can provide extra storage up to the ceiling. Use the higher shelves for items you use less often. Open shelving also works well in small kitchens. It creates a sense of openness while offering easy access to everyday items.
You could also consider a magnetic strip for knives and utensils. These strips keep tools off the counter while staying within reach. Hanging pot racks is another way to use vertical space to your advantage. It allows you to store bulky cookware without filling your cabinets.
4. Multi-Functional Furniture and Appliances
Furniture and appliances need to work hard in small kitchens. Look for multi-functional pieces that serve more than one purpose.
Rolling kitchen carts can serve as a prep station and provide extra storage. When you’re done using it, simply roll it out of the way. Foldable tables or drop-leaf counters are great for small spaces. They offer extra surface area when needed and fold away when not in use.
Appliances also need careful consideration. Slim versions of stoves, refrigerators, and dishwashers save space without sacrificing functionality. Built-in or multi-purpose appliances, like a microwave and oven combination, are ideal for compact kitchens.
5. Choosing the Right Countertop Material for Small Kitchens
The right kitchen countertop materials can make a big difference in a small kitchen. Lighter materials help create an airy feeling and visually expand the space.
Quartz countertops are a great option. They are durable, low-maintenance, and provide a clean, seamless look. This material also reflects light, making the kitchen feel larger. Butcher block countertops add warmth and a natural element to the kitchen. They are perfect for a cozy feel and can double as a prep area.
Compact laminate is another excellent choice. It is affordable, easy to clean, and can mimic other materials, like stone or wood. Choosing a countertop that fits your aesthetic and functional needs will help maximize your kitchen’s potential.
6. Light Colors and Reflective Surfaces
The right colors can make a small kitchen feel much more extensive. Opt for light colors for your walls, cabinets, and countertops.
Lighter shades like white, cream, or soft gray reflect light, creating a brighter, more open space. Glossy finishes on cabinets or glass tiles for the backsplash can also reflect light and make the room feel bigger. Proper lighting, like under-cabinet lights, adds brightness to work areas and creates an illusion of depth.
7. Decluttering Tips for Small Kitchens
Decluttering is one of the easiest ways to make a small kitchen feel larger. Keep only what you need, and store it efficiently.
Consider removing duplicate items or storing away appliances you rarely use. Keeping the countertops clear will also help the space feel more open. When everything has its place, the kitchen will look more significant and functional.
Conclusion
Remodeling a small kitchen can seem challenging, but it’s all about smart use of space. With the proper layout, creative storage solutions, and multi-functional elements, even the smallest kitchen can be transformed into an efficient and stylish area.
Maximizing vertical space, focusing on light colors, and decluttering can make a big impact. By implementing these tips, you can create a kitchen that works for you, regardless of size.